226 E High Dr, Spokane, WA 99203
- $2,485,000
- 3
- BD
- 5
- BA
- 4,351
- SqFt




- List Price
- $2,485,000
- Status
- ACTIVE
- MLS#
- 202620203
- Style
- Ranch, Contemporary
- Year Built
- 1971
- Bedrooms
- 3
- Bathrooms
- 5
- Acres
- 1.21
- Living Area
- 4,351
- Region
- SW Urban S I-90
Property Description
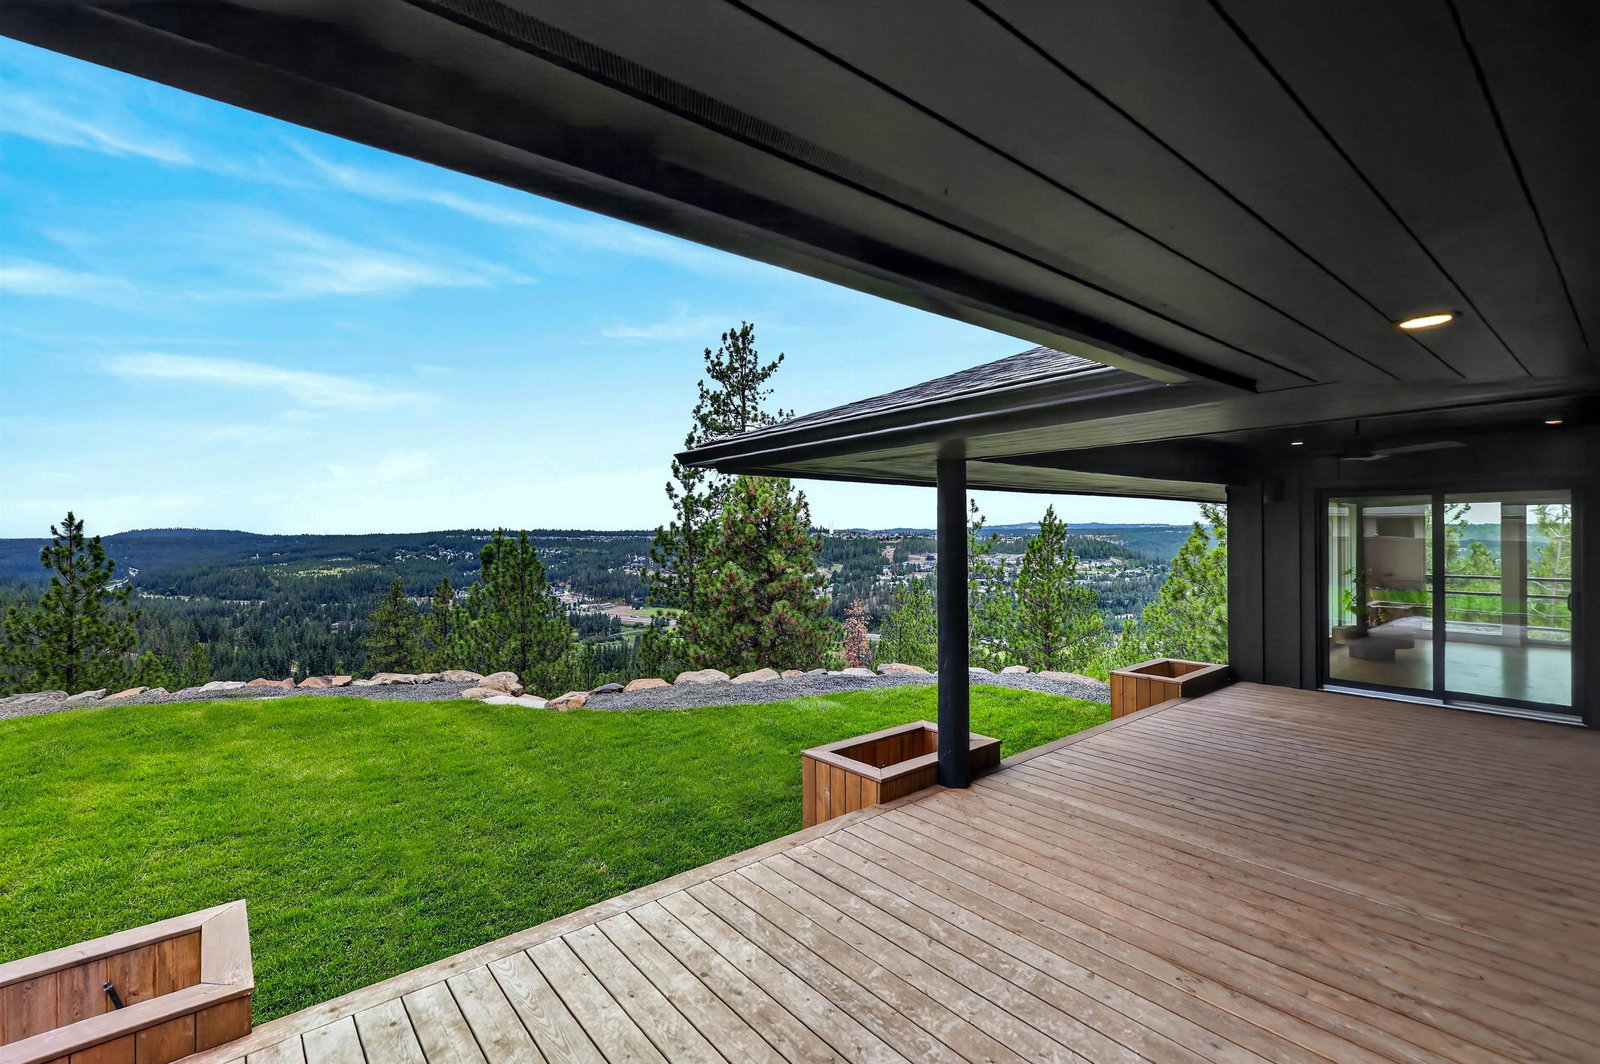
Step into this iconic 1.21-acre High Drive estate, overlooking 600 acres of conservation area offering a level of privacy that's nearly impossible to replicate. Thoughtfully designed to bring the outdoors in, walls of glass frame sweeping views that shift from serene mornings above the bluff to dramatic sunsets. An oversized pivot door opens to a vaulted living room with a gas fireplace and custom built-ins. The chef’s kitchen features rift-sawn oak cabinetry, Calacatta marble, paneled Fisher & Paykel fridge, Wolf gas range, & butler’s pantry. Two main-floor powder baths add convenience. Full surround sound inside & out. Primary suite offers panoramic views & a spa-like bath w/ a walnut double vanity, heated limestone floors, Tadelakt walls, steam shower, soaking tub, & walk-in closet. Lower level includes a living room w/ fireplace, guest bedroom, bath, library, gym w/ sauna, and patio. Extensive updates: new roof, deck, plumbing, electrical, interior & exterior insulation, HVAC, landscape & sprinklers.
/u.realgeeks.media/homesearchnorthidaho/logo.png)
Additional Information
- Lot Features
- Views, Fenced Yard, Sprinkler - Partial, Hillside, City Bus (w/in 6 blks), Adjacent to Golf Course, Oversized Lot, Border Public Land
- Interior Features
- Sauna, Smart Thermostat, Pantry, Kitchen Island, Cathedral Ceiling(s)
- Appliances
- Tankless Water Heater, Gas Range, Dishwasher, Refrigerator, Disposal, Microwave, Washer, Dryer, Hard Surface Counters
- Basement
- Partial, Partially Finished, Daylight, Laundry, Walk-Out Access
- Garage Spaces
- 2
- School District
- Spokane Dist 81
Mortgage Calculator
Listing courtesy of SARMLS / John L Scott, Inc.
Listings last updated . All information provided is deemed reliable but is not guaranteed and should be independently verified.